



Floor-to-ceiling Cabinet Solutions for Modern Apartment Spaces – Optimizing Space, Enhancing Aesthetics
Have you ever longed for a luxurious interior space with floor-to-ceiling wardrobes but worried about unsightly seams? In reality, modern design trends always emphasize seamlessness; however, the standard 1220x2440mm panel size presents a significant obstacle. This article, "Solutions for Floor-to-Ceiling Wardrobes in Modern Apartments – Optimizing Space, Enhancing Aesthetics," will provide you with comprehensive information on 4x9 (1220x2800mm) panel cores.
Why is the market trending towards floor-to-ceiling wardrobes?
In the context of rapid urbanization, living space is becoming increasingly limited. Maximizing storage space has become a pressing issue for every homeowner. Therefore, floor-to-ceiling wardrobe designs are gradually dominating the market. However, the common 1220x2440mm panel size is a barrier, preventing them from reaching the ceiling.

Typically, modern apartments have ceiling heights of 3 meters or more, with common ceiling heights ranging from 2.7m to 2.8m. However, the standard 4x8 panel size inadvertently becomes a "bottleneck" in interior finishing, forcing floor-to-ceiling cabinet doors and wall panels to be patched up at the joints. This not only disrupts the surface texture but also makes the overall space lose its sense of continuity with floor-to-ceiling wardrobes.
Furthermore, today's customers not only demand functionality but also have stringent requirements for visual experience, desiring a seamless cabinet system without any interruptions. This need has driven the development of solutions using 4x9 panel sizes (1220x2800mm), effectively overcoming the drawbacks of standard panel sizes.
What is a Floor-to-Ceiling Wardrobe?
Definition of Ceiling-Mounted Cabinets
Simply put, these are cabinets designed and constructed to reach the ceiling. Unlike traditional half-height cabinets that often leave a gap at the top or incorporate drawers to extend to the ceiling with visible joints, oversized MDF boards offer a longer length compared to standard sizes, allowing for flexible application in this type of furniture.

In modern apartments, ceiling-mounted cabinets act as a second wall. They are not only storage furniture but also contribute to the overall look of the space. Upon entering the room, this cabinet system creates a seamless connection between the floor and ceiling. Especially with the support of large-format MDF boards, the product can achieve the ideal height without the need for joins.
The Difference Between Standard Cabinets and Ceiling-Standing Cabinets
To clearly see the advantages of ceiling-standing cabinets, we need a detailed comparison. The difference lies not only in height but also in construction techniques and materials used.
In terms of height, standard cabinets only reach about 2m to 2.2m. Meanwhile, ceiling-standing cabinets can reach a height of 2.7m, this difference providing at least 20% to 30% more storage capacity. Furthermore, aesthetically, standard cabinets leave the wall space above and gaps on the sides exposed, detracting from the aesthetics and potentially accumulating dust in less visible areas. Conversely, ceiling-standing cabinets are designed to fit perfectly into the space. Especially if using large-format panels, the cabinet doors will be a single, solid piece. There are no horizontal cuts (joints) dividing the cabinet doors as is the case with standard-format panels for tall cabinets.
Standard Dimensions of Floor-to-Ceiling Wardrobes in Modern Apartments
To ensure functionality and aesthetics, determining the correct dimensions is crucial. Below are standard dimensions widely used in interior design for your reference.
Floor-to-Ceiling Wardrobe Dimensions
For this category, the height usually depends on the actual ceiling height. In modern high-end apartments, the height typically ranges from 2600mm to 2800mm. This is the ideal height for scientifically dividing storage compartments. The average depth of a floor-to-ceiling wardrobe is usually between 550mm and 600mm. This depth allows for hanging thick vests or coats without the shoulders rubbing against the wardrobe doors when opening and closing. If space is too limited, you can reduce the size, but you need to use appropriate hanging accessories.
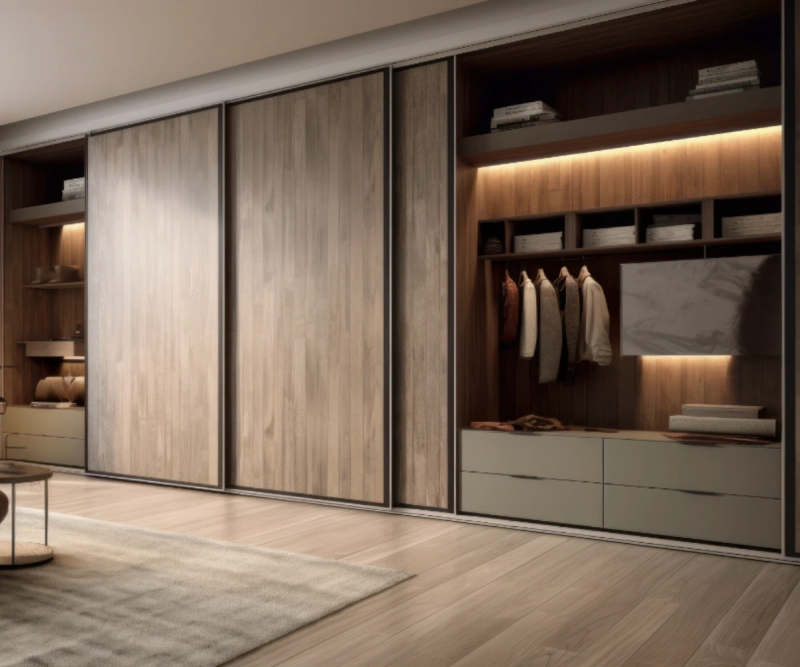
In terms of width, each door module usually ranges from 400mm to 600mm. If the door is too wide, the hinges will have to bear a heavy load, easily causing the door to sag over time. If the door is too narrow, retrieving items inside will be difficult. Dividing the modules appropriately helps the floor-to-ceiling wardrobe system to be both aesthetically pleasing and durable.
Floor-to-ceiling shoe cabinet dimensions
Today's shoe cabinets are not just for storing shoes, but also serve as a focal point in the foyer. Floor-to-ceiling shoe cabinets typically have a height similar to floor-to-ceiling wardrobes. The lower section is usually used for everyday shoes, while the middle section can be designed with decorative compartments for convenient storage of items such as coats, hats, and decorative items. The top section holds less frequently used shoe boxes or everyday handbags. The depth of the shoe cabinet is usually thinner, ranging from 300mm to 350mm. This size is just enough to fit a pair of the largest men's shoe size horizontally.
Some Reasons Why Floor-to-Ceiling Cabinets Look Bad
Why do some floor-to-ceiling cabinets look luxurious while others look less so? The core reason lies in the surface treatment of the cabinet doors. Many homeowners are disappointed upon receiving their finished cabinets due to small details that significantly impact the overall design.
Firstly, there's the issue of the right door being joined horizontally. When using standard 4x8 size panels, the height won't be sufficient to reach the ceiling. With a 2.7m high ceiling, the installers are forced to add a small piece of panel above. Even with excellent edge banding, the seam is clearly visible. It cuts across the view, creating a patchwork look and lacking the necessary seamlessness.
Secondly, the use of vertical trim or aluminum strips to cover the joints is a quick fix. These lines inadvertently divide the cabinet surface into small, fragmented squares, instead of a seamless, floor-to-ceiling unit.
Thirdly, there's the poor flatness and warping. When joining two panels together, it's difficult to ensure they remain perfectly flat over time. Under the influence of temperature and humidity, the joints are prone to cracking or warping. This diminishes the original design value, causing expensive furniture to deteriorate quickly.
Fourthly, the color selection is limited; in fact, there are very few color options available for oversized boards on the market. This limited choice restricts design options, preventing the full expression of the interior designer's initial vision. Many spaces have to settle for safe, familiar color schemes, lacking personal touches and easily creating a sense of similarity between apartments. In the long run, this reduces creativity in design and makes it more difficult to create a unique identity for each project. Currently, Moc Phat opens up a world of color with large-format 4x9 (1220x2800mm) boards, offering over 300 colors of melamine-coated boards, giving you more choices to create your own unique style.
Why is Oversized MDF Board the "Key" to Floor-to-Ceiling Cabinets?
The biggest advantage of this solution is its ability to create seamless cabinet doors extending from floor to ceiling. With a length of up to 2.8 meters, this board covers the entire height of most high-end apartments today. In addition, large-format MDF boards provide a more stable cabinet door structure. Because it's a single block, the force distribution on the hinges is more even compared to cabinet doors made from two separate boards. Resistance to warping is also improved. You can refer to some of Moc Phat's quality standards for a better understanding of some of the board's technical specifications.
Furthermore, for other applications, large-format MDF boards offer an optimal experience in terms of material-saving cutting. Thanks to the large, seamless surface, the process of cutting to actual dimensions minimizes excess board during construction. This minimizes waste, saves costs, and ensures a seamless and aesthetically pleasing surface finish.
Comparing Standard and Oversized Plywood Applications
To give you the most intuitive understanding, Moc Phat will provide you with some information on when to use standard 4x8 size plywood or oversized plywood. Each type of plywood has a suitable application for different furniture items. Choosing the right size of plywood not only creates a seamless and beautiful space but also optimizes production costs, minimizes waste, and enhances the aesthetic value of the entire project.
Standard size plywood is commonly used for small to medium-sized furniture items such as base kitchen cabinets, drawers, decorative shelves, bathroom vanity cabinets, technical partitions, or internal compartment dividers in wardrobes. 4x8 size is suitable for designs requiring modular construction, allowing for easier processing, flexible cutting and assembly, and better cost control. This is the optimal choice for typical apartment buildings, townhouses, or spaces that don't require large, continuous panels, but still ensure durability, stability, and cost-effectiveness in construction.
Oversized panels are often used for floor-to-ceiling furniture to minimize joints, creating a seamless surface and a luxurious feel for the entire space. In addition, in industrial production, oversized panels are very suitable for mass-producing furniture lines at the factory. The large panel size facilitates module standardization, shortens processing time, and saves costs during production. Especially at Moc Phat, you can now experience this solution with no MOQ requirement.
Some Beautiful and Popular Floor-to-Ceiling Cabinet Designs
In today's furniture market, floor-to-ceiling cabinets are developed in many different styles to suit various spaces and needs. Among them, three popular wardrobe styles are commonly used: floor-to-ceiling hinged wardrobes, floor-to-ceiling sliding wardrobes, and floor-to-ceiling built-in wardrobes. Each design has its own advantages in terms of functionality, aesthetics, and space optimization, making it easy for homeowners to choose the right option for their apartment.
Floor-to-Ceiling Hinged Wardrobes
Floor-to-ceiling hinged wardrobes are a traditional style but still popular due to their ability to maximize usable space inside. The hinged design allows users to easily see the entire wardrobe compartment, making it convenient for daily organization and retrieval of items. This style is especially suitable for medium to large bedrooms, where the space in front of the wardrobe is wide enough for opening and closing.

Floor-to-Ceiling Sliding Wardrobes
Floor-to-Ceiling sliding wardrobes are the optimal solution for bedrooms with limited space. Horizontal sliding mechanisms save space when opening doors, creating a clear passageway and a tidy feel for the room. This type of wardrobe is often used in apartments, studios, or small bedrooms due to its convenience and high aesthetic appeal. When using oversized panels, the sliding doors can be finished in large, seamless sections, making the wardrobe surface look taller, more sophisticated, and uniform in color. However, this type of wardrobe may not allow for a full view of the entire interior.

Recessed Floor-to-Ceiling Wardrobe
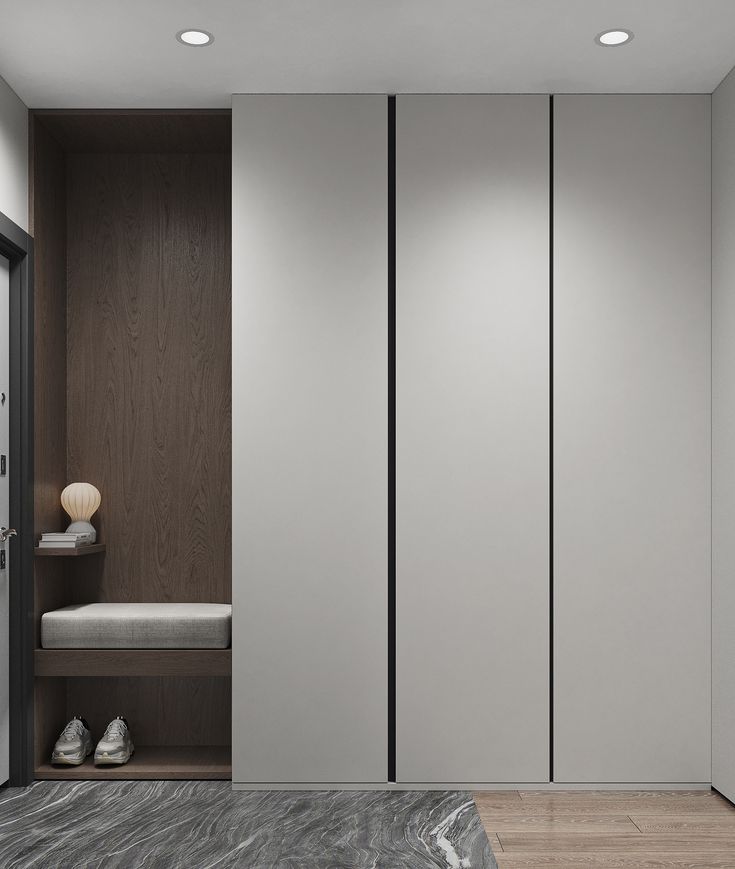
Recessed floor-to-ceiling wardrobes are an ideal choice for spaces that need to maximize space while maintaining a neat and elegant look. The design, recessed into the wall, creates a flat exterior surface, making the room feel wider and more spacious compared to freestanding wardrobes. This type of wardrobe is very suitable for high-end apartments, townhouses, or bedrooms requiring a minimalist, modern style. When combined with solid-format MDF panels, built-in wardrobes not only increase storage capacity but also become a sophisticated decorative wall feature for the living space.
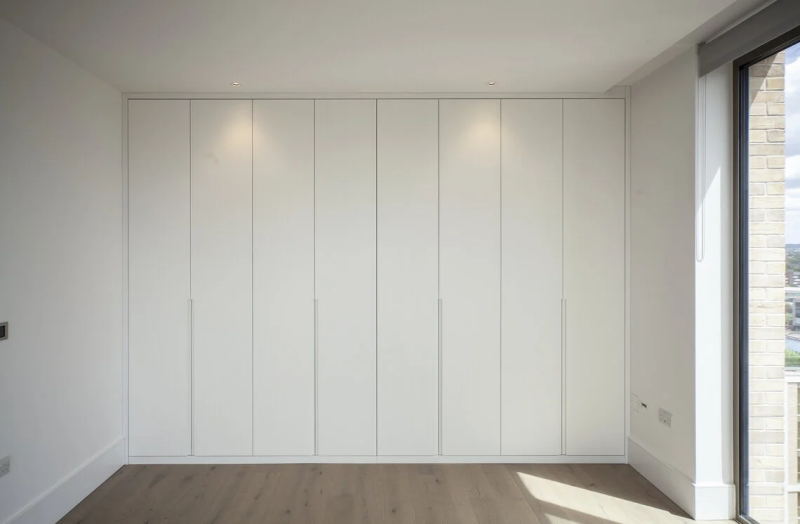
So, you have now learned with Moc Phat about ceiling-to-ceiling panels and solutions for ceiling-to-ceiling wardrobes for modern apartments – optimizing space and enhancing aesthetics. It's clear that a wardrobe system reaching the ceiling isn't simply a matter of the craftsman's skill; the key factor lies in the size of the panel you choose. If you are interested in this large-format MDF panel, please contact Moc Phat.
Related news